
Some renovation stories begin with an outdated kitchen or a floor plan that needs a little help. This one began after a fire. At 2602 Shannon Drive in Valparaiso, nearly everything had to be rebuilt from the studs. The garage and sunroom were the only substantial parts of the original house that remained. What followed was not a quick cosmetic flip. It was a full reconstruction—and then the slower, more personal work of giving the house a point of view again. I managed the project, designed it, painted it, and hung the wallpaper while raising twins and pregnant with my fourth child. Apparently my version of nesting required 3,430 square feet and a contractor schedule.
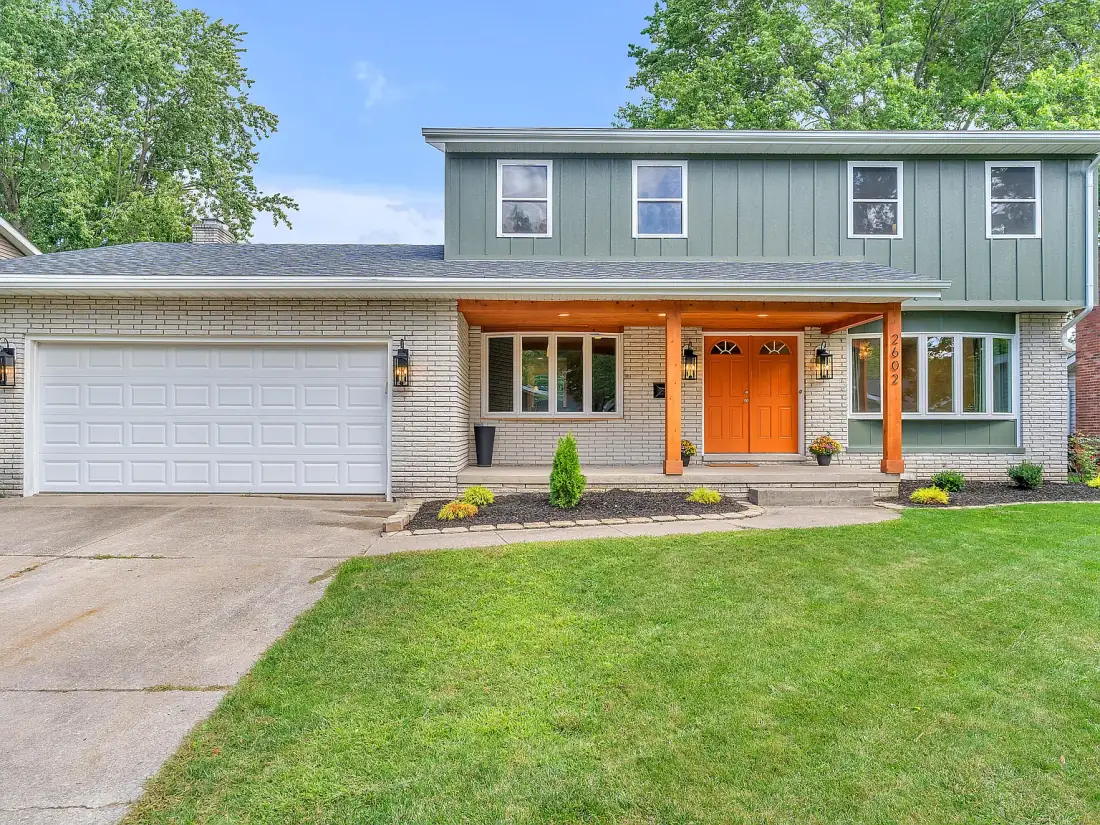
The finished exterior at 2602 Shannon Drive: existing brick, new board-and-batten siding, a cedar porch, and a front door that makes the house feel like itself.
01 / 05“I do not believe every room needs to shout. But I do believe every room deserves one decision that proves someone was paying attention.”
First, make the house whole again
A fire changes the order of operations. Before the paint colors, wallpaper, lighting, or countertops, there is the unglamorous work that actually makes a house a house: structure, electrical, plumbing, mechanical systems, roof, windows, and the building envelope. At Shannon Drive, the rehabilitation went as far as it could go without the property being classified as new construction. Public listing information records new electrical, plumbing, high-efficiency HVAC, water heater, roof, siding, and windows, with the work permitted.
That distinction matters to me. A beautiful room cannot compensate for uncertainty behind the walls. The design should be the final layer of a responsible renovation—not camouflage for the work that was avoided.
A rebuild still needs an identity
Once a house has been opened to the studs, there is a temptation to make every finish new, neutral, and broadly acceptable. The result can be perfectly clean and completely forgettable. I wanted Shannon Drive to feel calm and useful, but I did not want it to feel anonymous.
The palette was specific. Shoji White SW 7042 went into the kitchen, where its muted warmth worked with the wood cabinetry and stone without flattening either one. Dumpling SW 9616 moved through the living room and primary bedroom, creating a softer envelope than a stark white or cool gray. In one bedroom, Artichoke SW 6179 became the green accent wall—a grounded, earthy contrast that gave the room personality without overpowering it. The basement ceiling was sprayed in Urbane Bronze SW 7048, turning exposed overhead structure into a deliberate architectural plane instead of something to apologize for.
Night Watch SW 9680 went on the stair banister. That was an 11 p.m. project while the twins slept, which is either excellent time management or evidence that I have a questionable understanding of rest. The dark green-black gave the entry the punctuation it needed and tied the staircase to the deeper moments elsewhere in the house.
The kitchen had to earn its space
Function first; the obsession can come after
The kitchen was completely reconfigured and substantially expanded. Additional windows brought in more light. Custom cabinetry, black stainless appliances, pantry storage, and a generous run of stone counter surface turned it into a room that could support real daily life—not simply photograph well for twenty minutes.
And then there were the countertops. I obsessed over them, because a large surface sets the visual temperature of the entire room. Stone has movement, undertone, reflectivity, edge profile, seam locations, and a relationship to every cabinet and light fixture around it. 'Neutral' is not enough of a description. It has to belong to the room.
That is the point where renovation strategy and buyer psychology meet. Buyers respond to the kitchen as both a practical space and a signal. If the proportions, storage, light, and materials feel resolved, they read the house as better cared for before they have studied the specifications.
Lighting is part of the architecture
I selected lighting room by room, but with a single visual language in mind. The glass pendants at the upper hall create movement and reflect light without adding visual weight. A sculptural brass fixture gives the living room a focal point. Recessed lighting handles the practical work, while sconces and decorative fixtures create the atmosphere.
There is a very real difference between installing whatever is available and choosing a fixture for its scale, drop, finish, and the way it casts light across a ceiling. Buyers may never know the manufacturer. They know when the room feels finished.
The details I refused to treat as incidental
Doors, knobs, carpet, and wallpaper
I have a thing for colored doors. They create punctuation in a home, especially when the surrounding palette is restrained. At Shannon Drive, the doors and high-quality dark knobs became part of the rhythm of the house rather than an afterthought from the hardware aisle.
The stair carpet was special ordered because the staircase is one of the first things you see from the entry. A standard neutral carpet would have covered the steps. The tailored pattern gives the stair definition, connects to the Night Watch banister, and makes an ordinary circulation space feel intentional.
I also hung the wallpaper myself. Not because hanging wallpaper is a relaxing hobby—it is not—but because placement, pattern alignment, and the way a paper turns a corner determine whether the result feels deliberate. I hand painted the house as well. When I say I know how these colors behave, I mean I spent an unreasonable number of hours with them.
The part the listing could never explain
This is the project I am proudest of because I know exactly what it asked of me. I was raising twins and pregnant with my fourth child while managing the rebuild, making the design decisions, painting rooms, and hanging wallpaper. There were schedules, permits, supply decisions, children who did not care that a contractor was running late, and more than one finish that was completed after bedtime.
I do not share that for applause. I share it because the finished photographs can make a renovation look inevitable. It was not. Every calm room came after a noisy decision, a budget conversation, a corrected detail, or another coat of paint. The house matters to me because I was present for all of it.
Designing while managing five to eight renovations
At any given time, I may have five to eight homes in progress across Northwest Indiana. That volume does not make the design decisions less personal. It makes systems and judgment more important. Every project has its own architecture, neighborhood, price point, buyer, construction history, and budget. Repeating the same finish schedule from house to house would be easier. It would also be lazy.
The discipline is knowing which decisions need originality and which need consistency. Construction documentation, permitting, scheduling, durability, and installation standards should be systematic. The creative decisions should respond to the actual house.
What the market ultimately said
The finished home offered 3,430 square feet, five bedrooms, three-and-a-half bathrooms, two primary suites, a finished basement, and a large sunroom. It was listed in September 2025 and sold on November 3 for $501,100, according to the NIRA listing history distributed through Redfin and Realtor.com. My transaction record identifies it as a cash closing.
Glendale Acres contains multiple legal additions, so I am not using sales from a different addition to make a record claim. Shannon is legally within Dravininkas’ Glendale Acres 2nd Addition. The earlier public sale I can currently verify in that exact addition is 101 Sheffield Drive, which closed for $295,000 on October 28, 2020. Shannon closed $206,100 higher, but a complete NIRA closed-sales search limited to the 2nd Addition is still needed before describing it as the subdivision record.
A sale price is not a verdict on one paint color or light fixture. Real estate never works that neatly. But the market response is part of the case study. The house had to compete not only on size and location, but on confidence: confidence in the reconstruction, confidence in the layout, and confidence that the details belonged together.
Luxury is the evidence of care
This was not a multimillion-dollar custom build, and that is exactly why it belongs in Attributes of Luxury. Luxury is not simply a price point. It is the accumulation of thoughtful decisions: the systems rebuilt correctly, the kitchen given better function, the light placed where it matters, the stair carpet ordered instead of settled for, the wallpaper aligned, and the doors allowed to have a color.
The work behind the finish is what gives the finish credibility. At Shannon Drive, luxury was not an upgrade package. It was the decision to rebuild carefully, then keep caring after the essentials were complete.
Built with intention. Marketed with distinction.
Questions about rebuilding and renovating a home for resale
What should come first when rebuilding a fire-damaged home?
Structure, safety, building systems, permits, and qualified professional guidance come before decorative selections. The exact process depends on the property and local requirements; owners should work with licensed contractors, inspectors, insurance professionals, and municipal authorities as appropriate.
How do you keep a full renovation from looking generic?
Build a disciplined palette, then choose a few moments with identity—such as colored doors, distinctive lighting, tailored carpet, wallpaper, or carefully selected stone. The goal is not to make every surface a focal point. It is to make the decisions feel related.
Which renovation details influence buyers most?
Buyers usually respond to the total experience: a functional layout, good light, confidence in the condition, cohesive materials, and details that feel complete. Kitchens, lighting, flooring, hardware, and first-impression spaces often carry disproportionate visual weight, but priorities should reflect the specific home and market.
Was 2602 Shannon Drive new construction?
No. The public listing identified the home as a 1973 property and not new construction, although the rehabilitation included extensive from-the-studs work and replacement of major systems and exterior components. The garage and sunroom remained from the original structure, according to Kelli's firsthand project account.
Useful official resources
This article is general information, not legal, tax, lending, inspection, architectural, engineering, or municipal advice. Requirements and market conditions can change; verify details with the appropriate qualified professionals.
Renovation deserves a market strategy
Rebuilding, renovating, or preparing a property for sale?
I help homeowners, investors, and builders connect construction decisions to the way a home will live, photograph, and ultimately meet the market. Bring me the complicated house. Those are usually the most interesting ones.
Talk with Kelli